Brenton Cianci

BEDS3
BATHS2 full 1 partial
SQUARE FEET1,767
MLS#OM726345
STATUSActive
PROPERTY TYPEResidential - Townhouse
SUBDIVISIONCROSSINGS
Property Description
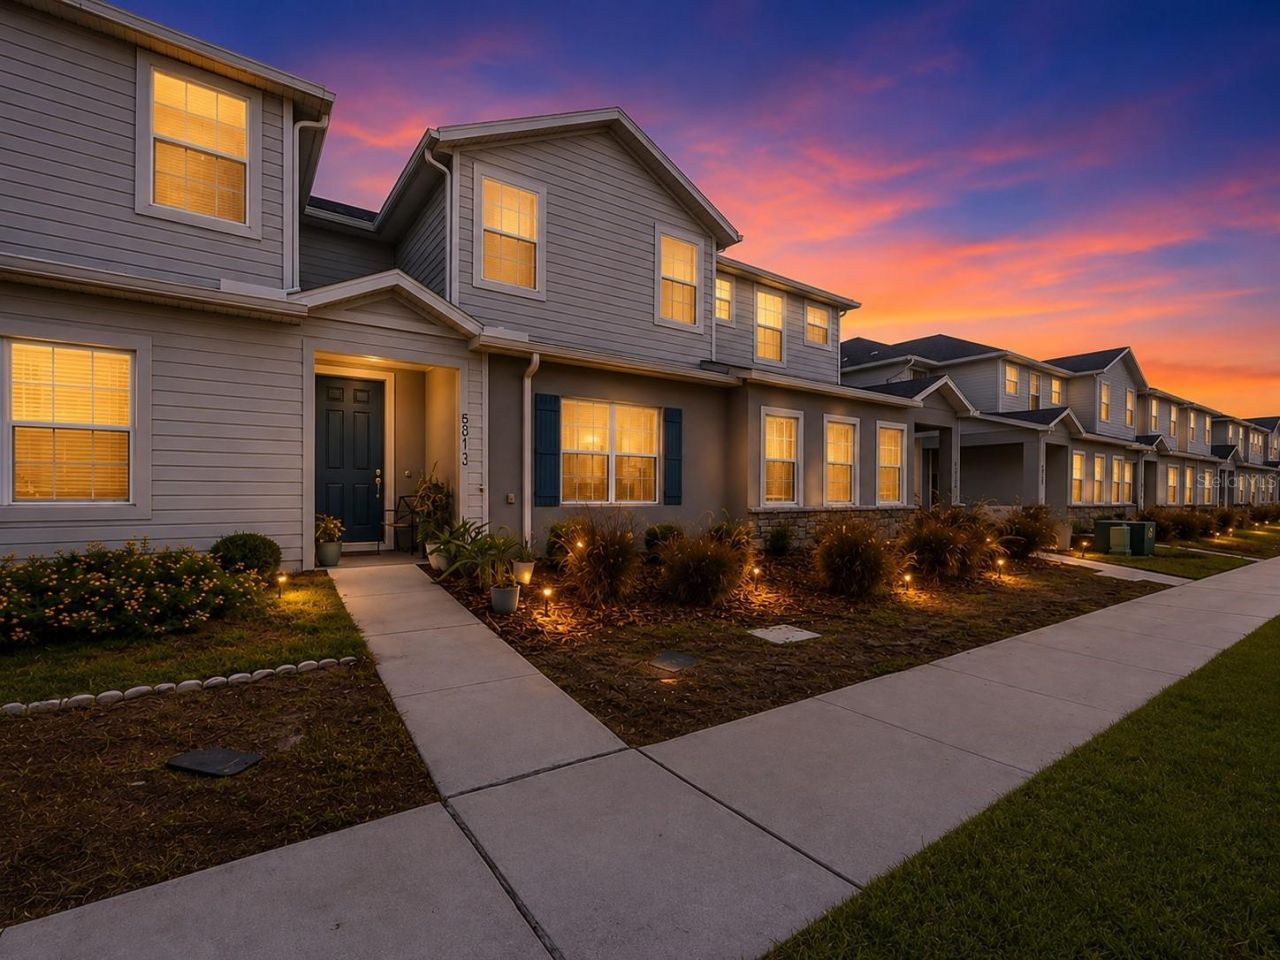
Better Than New & Ready Today! Skip the wait, construction delays, and added upgrade costs-this Newer and Beautifully Maintained 3-Bedroom, 2.5-Bath Townhome with a Versatile Loft offers the perfect opportunity to enjoy a Move-In Ready Home loaded with designer finishes in the highly sought-after Crossings Phase 1 Community.From the Stunning Cambria Quartz Kitchen to the Spacious Owner's Suite, Flexible Loft, and Rear-Entry Two-Car Garage, every detail has been thoughtfully designed for comfort and style. Luxury Vinyl Plank Flooring, Soft-Close Cabinetry, Under-Cabinet Lighting, Custom Faux Wood Blinds, Energy-Efficient Features, and a Washer and Dryer are all included-upgrades that often cost extra with new construction.Enjoy maintenance-free living with lawn care and irrigation included in the HOA, plus Resort-Style Amenities just steps away, including a Pool, Splash Pad, Clubhouse, Playground, and Walking Trails. Conveniently located near Lake Nona, Orlando International Airport, shopping, dining, and major highways. AVAILABLE FURNISHED if desired and truly shows like a Model Home -schedule Your Private Showing today!
Property Features
Property Type: Residential - Townhouse
Cooling: Central Air
Garage: 2 car attached
Heating: Electric
Lot Size: 0.06 Acres
Roof Type: Shingle
Stories: 2.0
Taxes: $5,676
Year Built: 2024
Amenities
Ceiling Fans(s)
Open Floorplan
PrimaryBedroom Upstairs
Walk-In Closet(s)
Window Treatments
Playground
Sidewalk
Feature Descriptions
Additional Rooms: Loft
Appliances: Dishwasher, Dryer, Microwave, Range, Refrigerator, Washer
Association Amenities: Clubhouse, Playground, Pool
Builder: Highland Homes
Community Features: Community Mailbox, Playground, Sidewalks
Days on Site: 64
Directions: From FL-417 North, take exit 22 for Narcoossee Rd ramp. Turn right onto Narcoossee Rd. Turn left onto Jones Rd. Turn left onto Silverbell Trl (entrance to Crossings subdivision). Turn left onto Millhouse Way. The home will be on the right-hand side.
Exterior: Block, Concrete, Stucco
Flood Zone Code: X
Flooring: Carpet, Laminate, Tile
Foundation: Slab
HOA Fee: 271.25/ Quarterly
HOA Y/N: Yes
Home Warranty Y/N: No
Listing Terms: Cash, Conventional, FHA, VA Loan
Lot Dimensions: 0.06
Other Equipment: Irrigation Equipment, Playground
Ownership: Fee Simple
Patio/Porch: Front Porch
Pets Allowed: Yes
Property Attached Y/N: No
Property Sub-Type: Townhouse
Sewer: Public Sewer
Showing Instructions: Combination Lock Box, See Remarks, ShowingTime
Special Sale Provisions: None
Utilities: BB/HS Internet Available, Cable Available
Water: Public
Water Access Y/N: No
Windows: Blinds
Zoning: R1
Local Schools
High School: Harmony High
Middle School: Narcoossee Middle
Elementary School: Narcoossee Elementary
Listed By / Shown By
Listed By
Agency Name: REAL BROKER, LLC
Agency Contact: 855-450-0442
Shown By
Agent Name: Brenton Cianci
Agent Phone:
Agency Title: Adams Cameron & Co. REALTORS

Estimate Your Payment
Estimated Payment
$ 2,347.54 per month $1,777.16 Principal & Interest $473.00 Property Tax $97.39 Homeowner's InsuranceChange Payment Information

Member Participants (and their affiliated licensees, if applicable) shall indicate on their websites that IDX information is provided exclusively for consumers’ personal non-commercial use, that it may not be used for any purpose other than to identify prospective properties consumers may be interested in purchasing, that the data is deemed reliable but is not guaranteed by MLS GRID, and that the use of the MLS GRID Data may be subject to an end user license agreement prescribed by the Member Participant’s applicable MLS if any and as amended from time to time. MLS GRID may, at its discretion, require use of other disclaimers as necessary to protect Member Participant, and/or their MLS from liability.
Based on information submitted to the MLS GRID. All data is obtained from various sources and may not have been verified by broker or MLS GRID. Supplied Open House Information is subject to change without notice. All information should be independently reviewed and verified for accuracy. Properties may or may not be listed by the office/agent presenting the information.
Privacy Policy / DMCA Notice / ADA Accessibility


This site is hosted, designed and copyright
© 1994 - 2026 by
Delta Media Group, Inc. -- Patent Pending --
5813 Millhouse Way | MLS# OM726345
This townhouse located at 5813 Millhouse Way, Saint Cloud, FL 34771 is currently listed for sale with an asking price of $333,900. This property was built in 2024 and has 3 bedrooms and 2 full and 1 partial baths with 1767 sq. ft. Millhouse Way is located in the CROSSINGS subdivision. Search CROSSINGS real estate on brenton.adamscameron.com today.